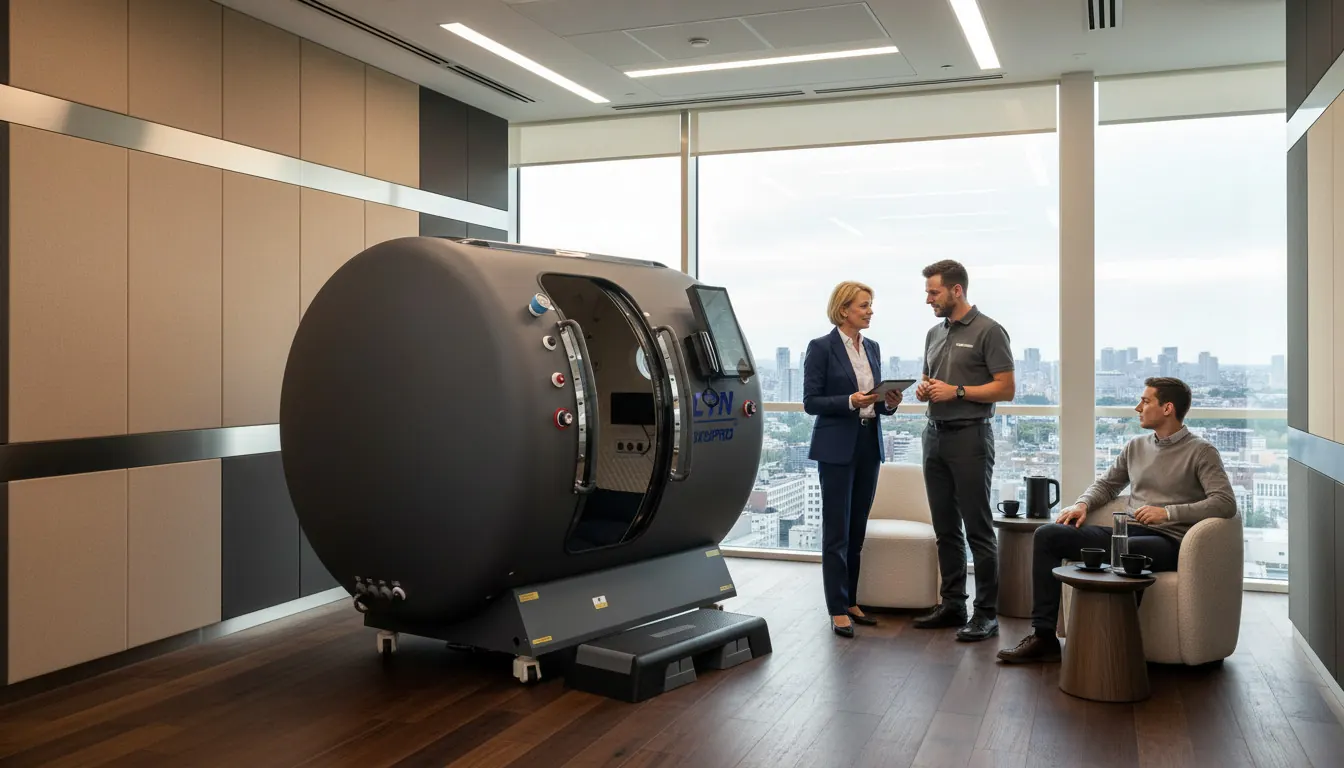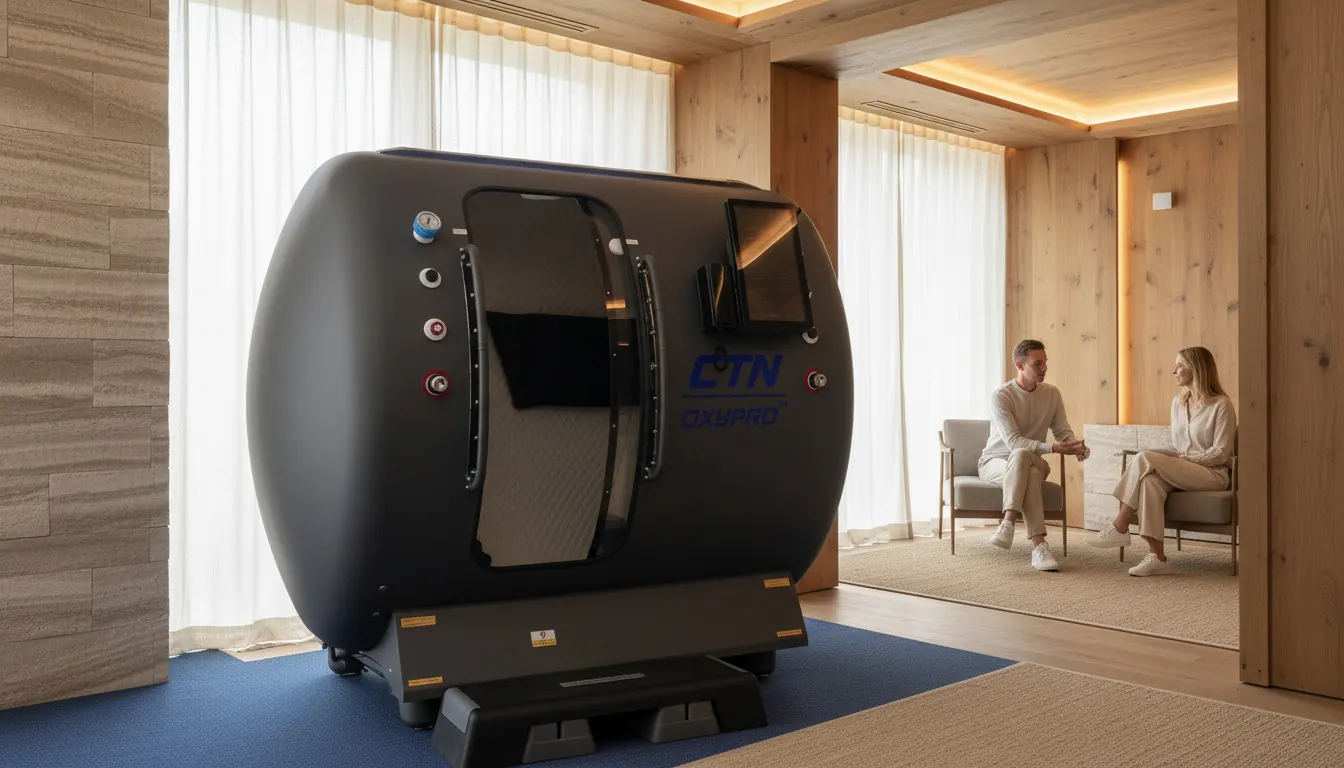
A hard shell chamber is closer to installing a small sauna than to placing a piece of equipment. Plan it with your architect. This guide uses the single person OxyPro™ VH1, and the same steps apply to the larger models.
What arrives
| Unit | Size | Weight |
|---|---|---|
| Chamber | L 2100 × W 1200 × H 1832 mm | 380 kg |
| Compressor | L 1720 × W 350 × H 650 mm | 95 kg |
| Oxygen unit | 2 concentrators, L 350 × W 320 × H 570 mm each | 25 kg each |
| Air conditioner | Supplied as an extra unit |
Step 1: confirm the floor
Add the chamber, the supporting units and the client. Your building engineer should confirm the load in writing. Ground floors are simplest.
Step 2: survey the route
The chamber arrives as one rigid piece. Check:
- Door widths and heights along the whole route.
- Turning space in corridors.
- Lift size and capacity, if any.
- Whether a window or temporary opening is easier than the door.
We survey this with you. It is the most common cause of delay, and it is easy to avoid.
Step 3: decide where the machinery goes
The compressor is 1.72 metres long and makes noise when running. The best layouts put it and the oxygen unit in a ventilated plant space next to the client room, with hoses passing through the wall. If that is not possible, place them as far from the chamber door as the hoses allow.
Step 4: power
- Compressor: 1250 W.
- Oxygen concentrators: 480 W each.
- Air conditioner: as specified with the unit.
Run a dedicated circuit to the plant position, sized by your electrician for the total.
Step 5: ventilation
Compressors and concentrators give off heat and need fresh air. A closed cupboard will overheat them. Provide airflow in and out.
Step 6: the client room
About 8 m² as an estimate. Clients need space to arrive, leave their shoes and step in. Soft lighting and a calm finish suit the premium position of a hard shell.
Step 7: installation and training
We position the chamber, connect the units, run test cycles and train your team on the controls, the intercom and the daily routine.
Timeline
Delivery is typically 2 to 6 weeks from stock and 8 to 12 weeks to order. Plan around the longer figure. Use that time to prepare the room, the circuit and the route.
Before you sign a lease
If you are choosing premises, send us the floor plan first on WhatsApp. It costs nothing to check, and it has saved more than one client from the wrong building.