Every system has a number.
The figure that defines each CTN system, straight from the manufacturer's specification.
Start from what your clients want
Six goals, and the systems built for each. The finder then ranks them for your space.
Recovery
Rank them for my spacePerformance
Rank them for my spaceRehabilitation
Rank them for my spaceAesthetics
Rank them for my spaceLongevity
Rank them for my spaceRelaxation
Rank them for my space
Hyperbaric oxygen
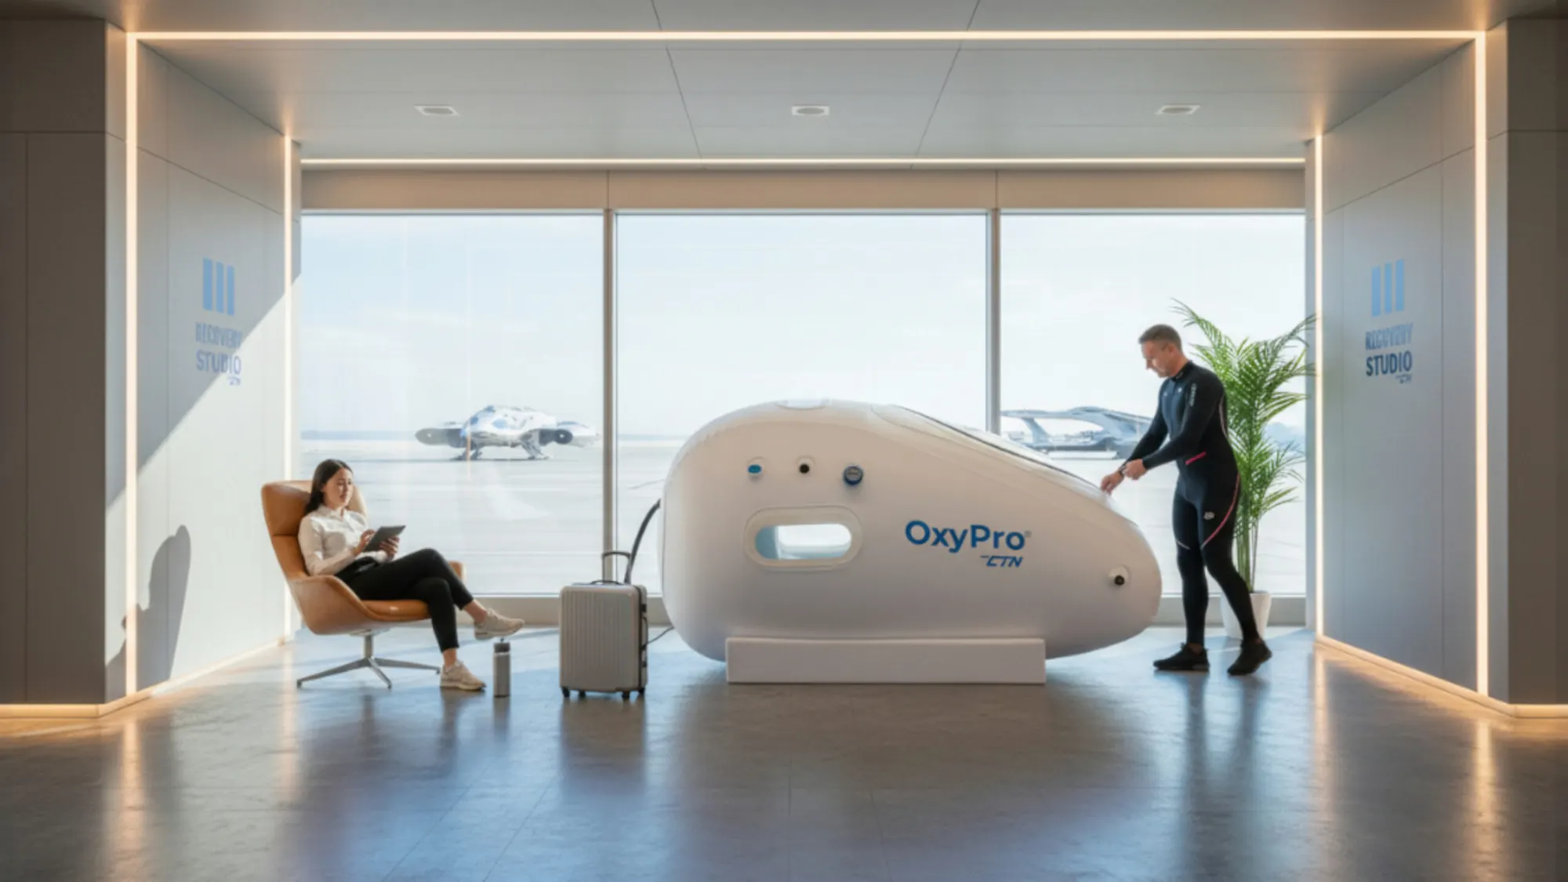
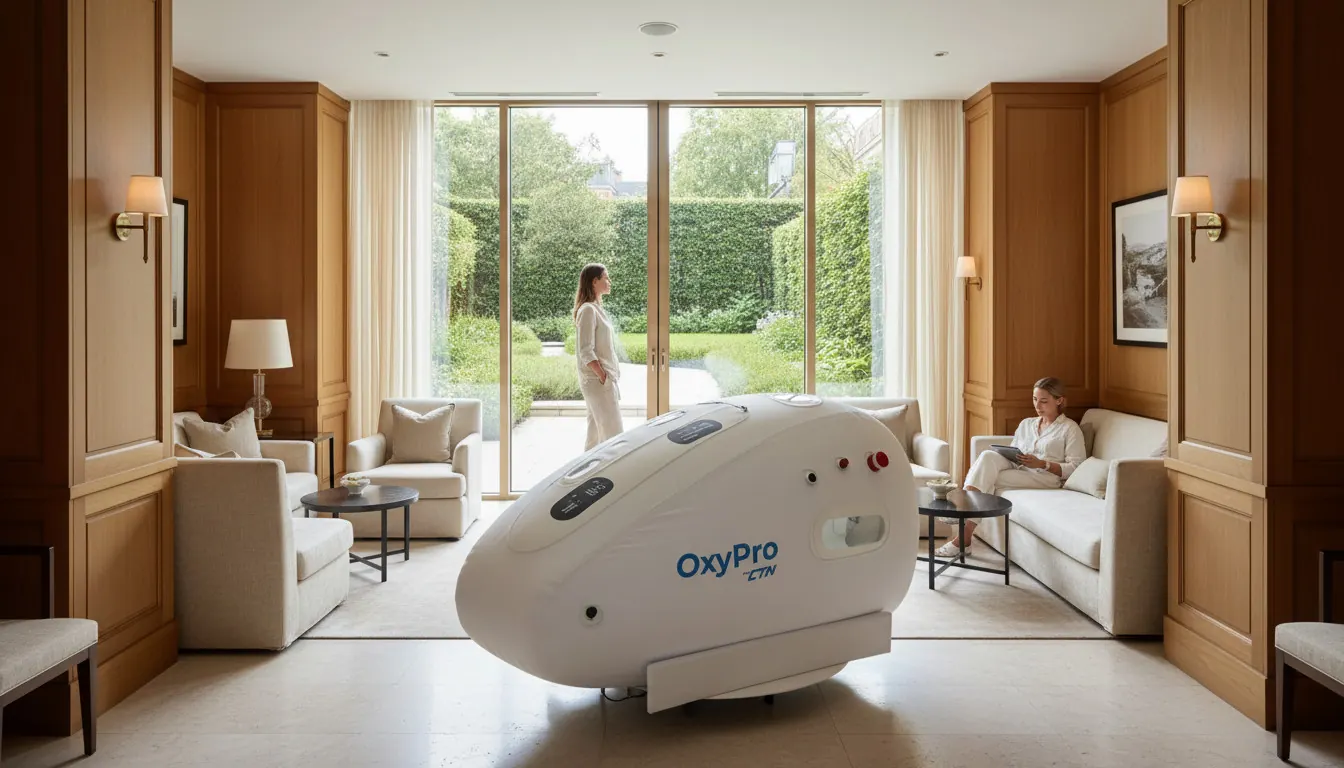
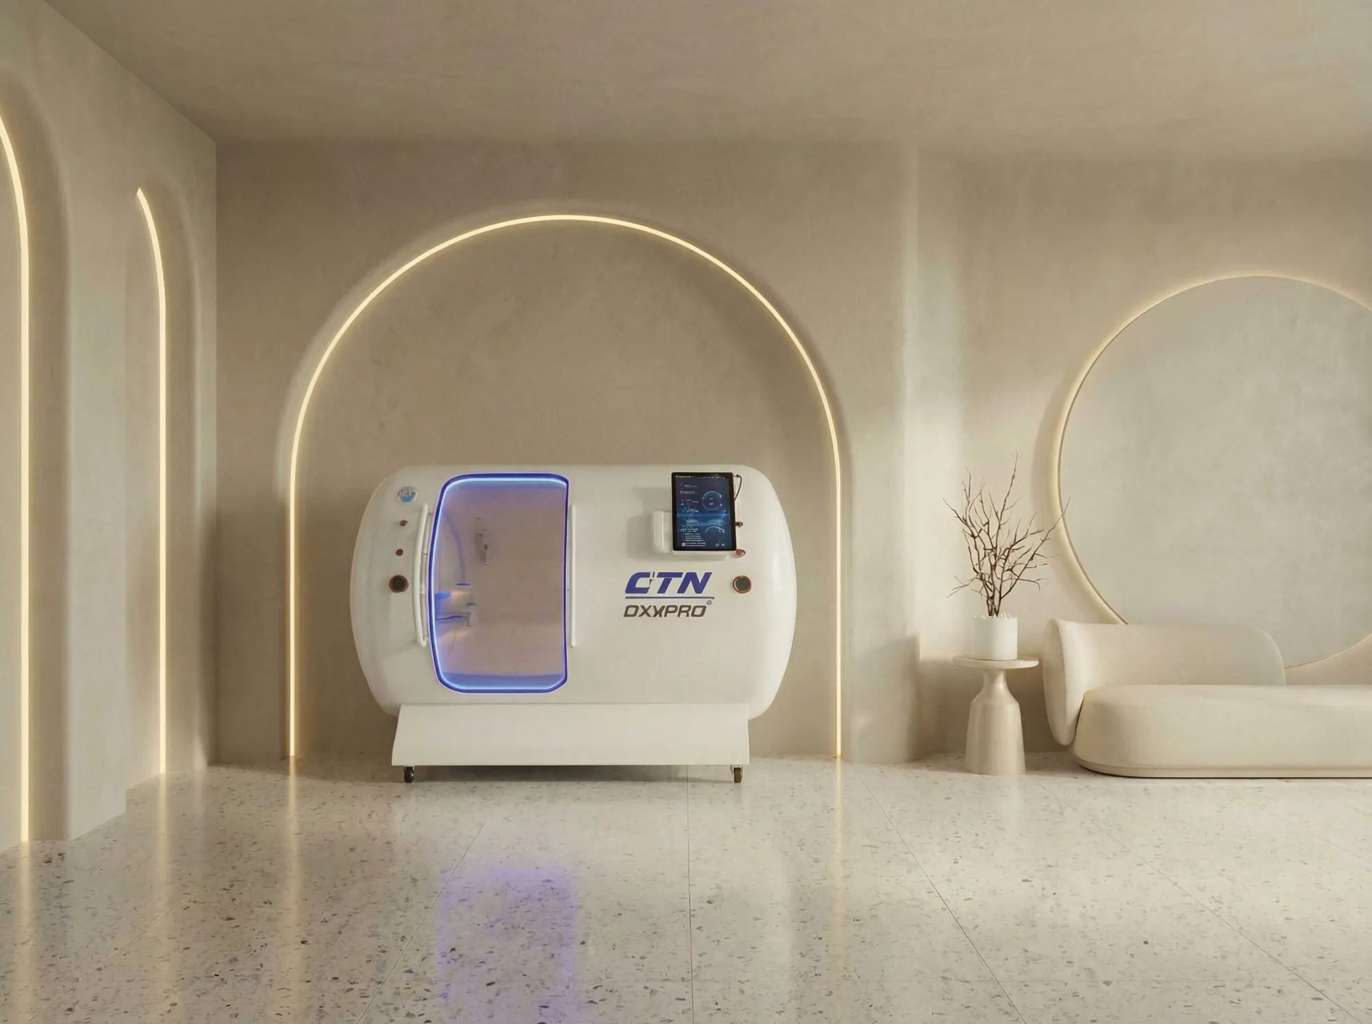
Mild pressure, more oxygen, a calm hour.- OxyPro™ VS1Portable soft shell mild hyperbaric chamber1.5ATA
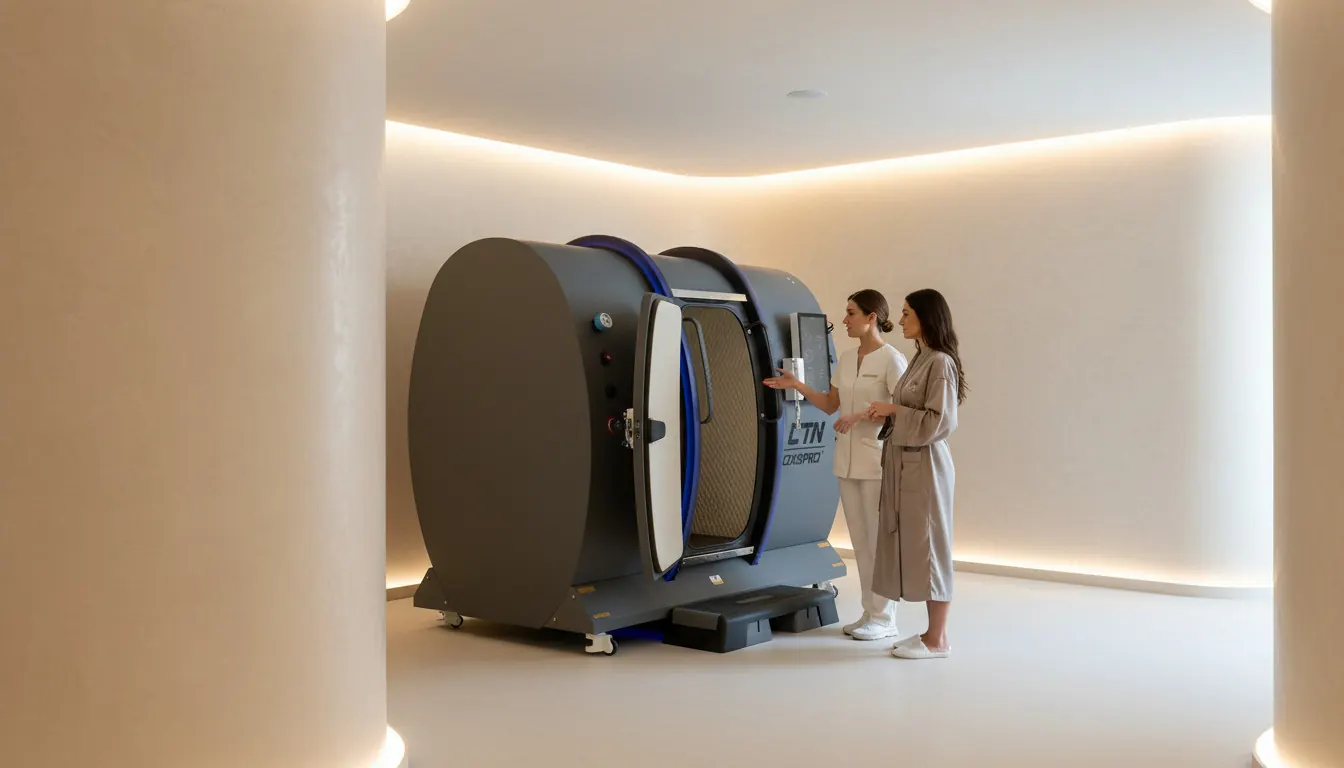
- OxyPro™ VH1Single person hard shell chamber1.5ATA
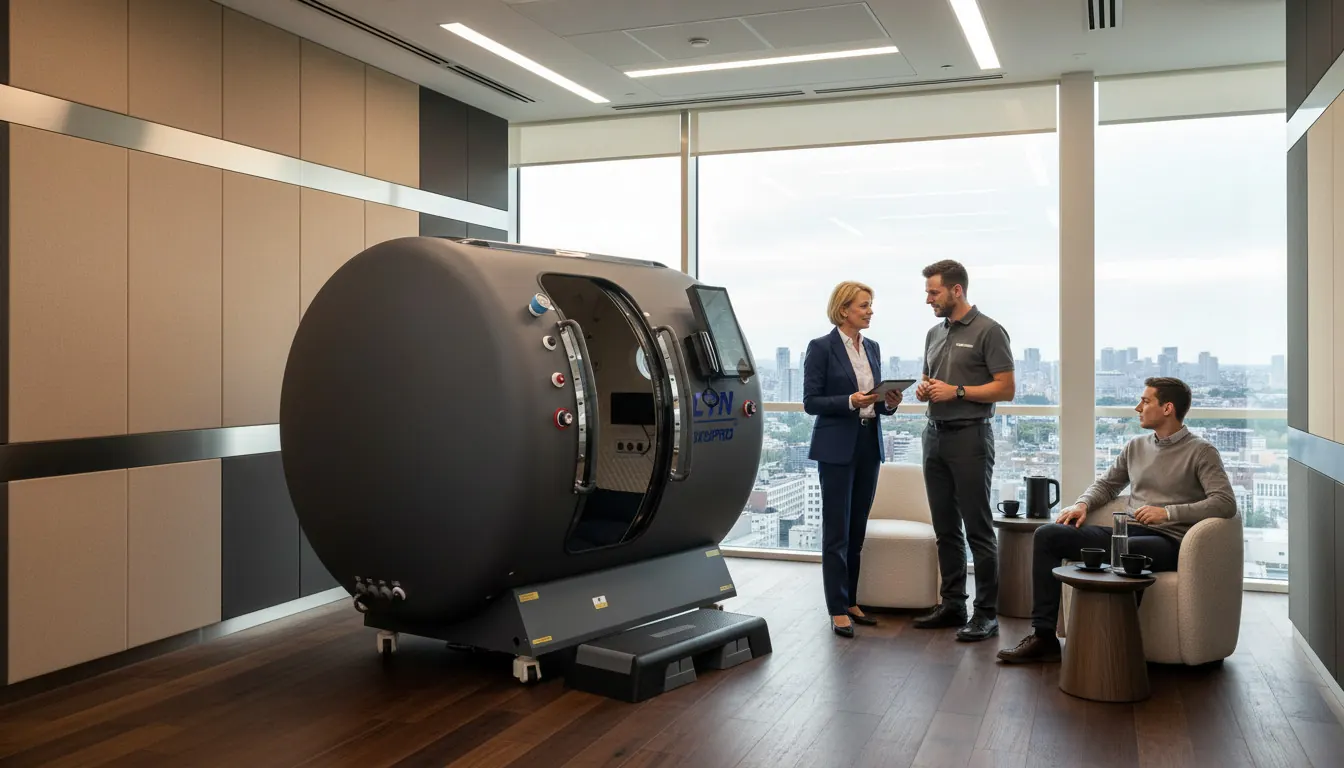
- OxyPro™ VH2-3Hard shell chamber for up to three people3people
- OxyPro™ VH4Hard shell chamber for up to four people4people
- OxyPro™ Soft ShellPortable mild hyperbaric chamber1.3-1.5ATA
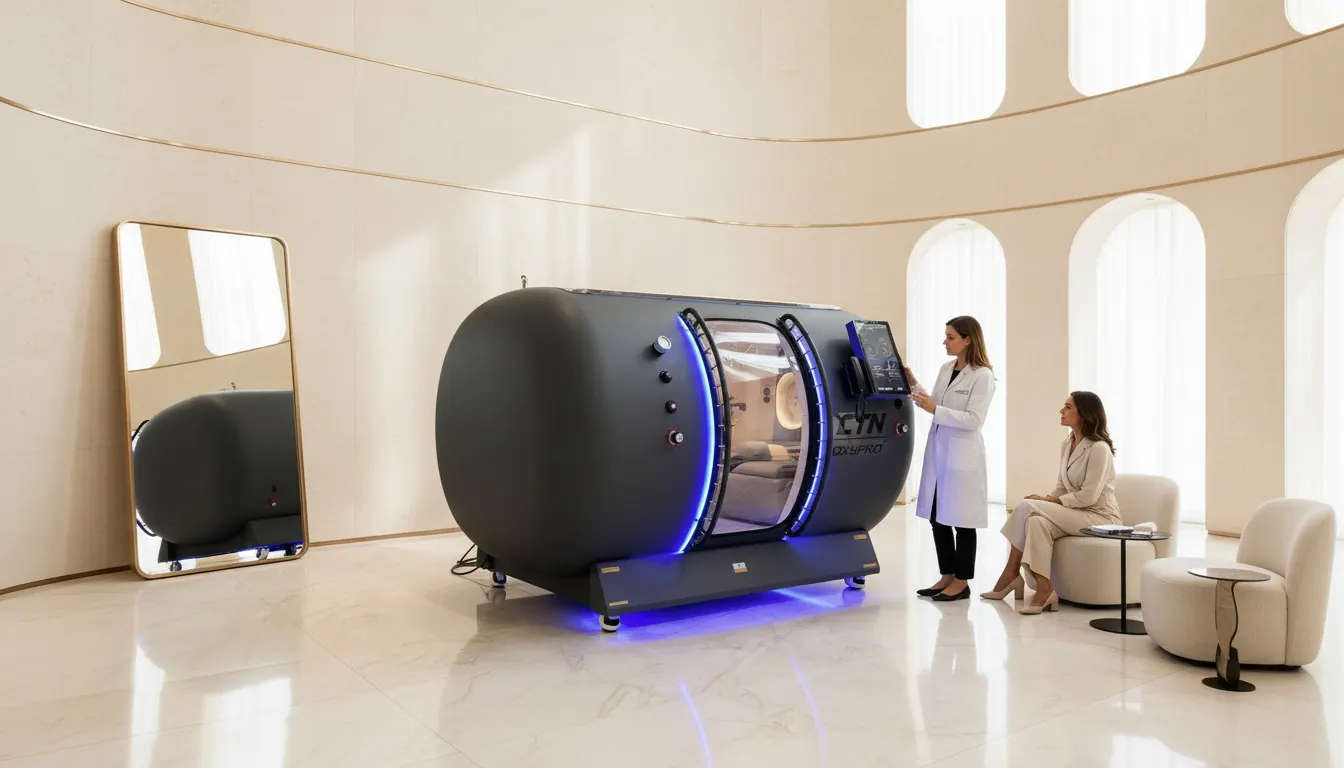
- OxyPro™ Hard ShellSteel hard shell hyperbaric chamber2.0ATA

All systems side by side
The same figures as on each product page, in one table.
| System | Key figure | Floor space | Power | Session | Clients at once | Sessions per day (10 h) |
|---|---|---|---|---|---|---|
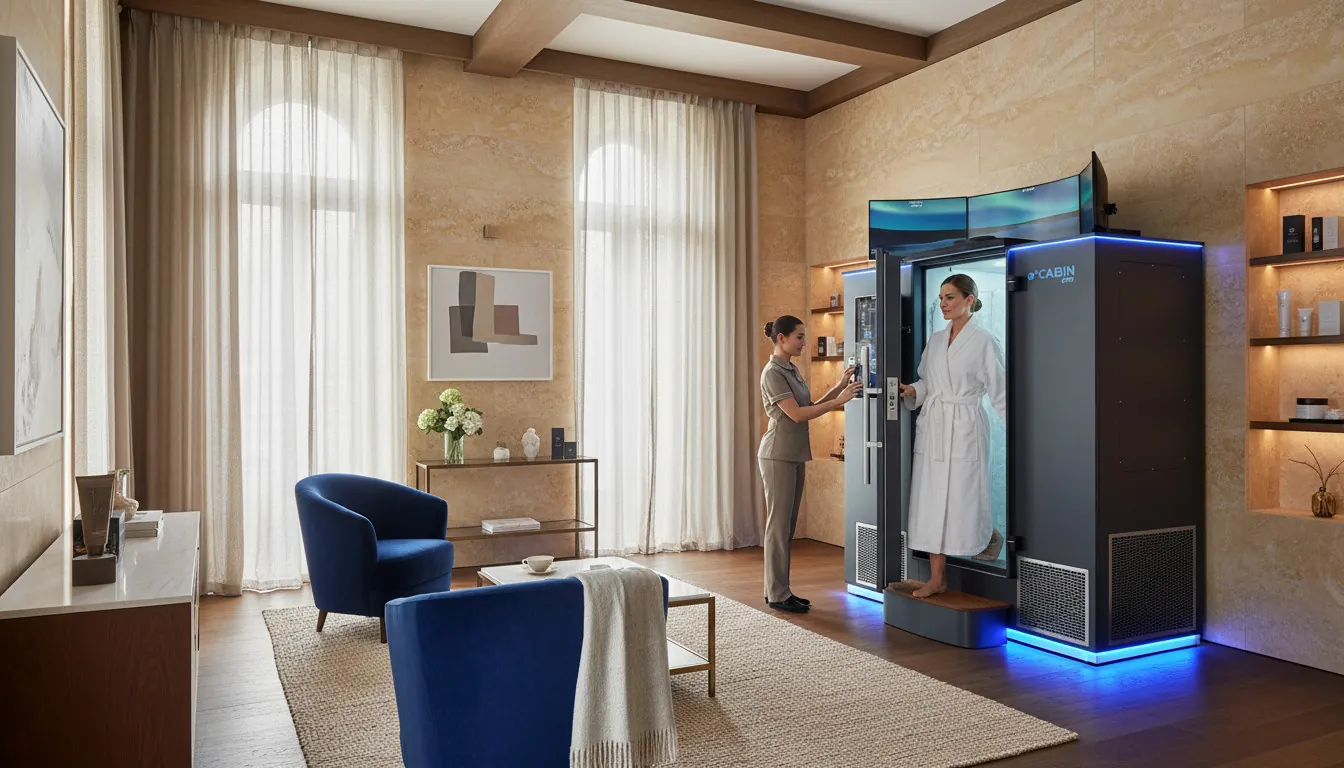
| e°CABIN™ | −130 °C | 15 m² | Dedicated 16 A circuit | 3 min | 1 | 120 |
| CRYO°CABIN™ | −160 °C | 12 m² | Normal socket | 3 min | 1 | 120 |
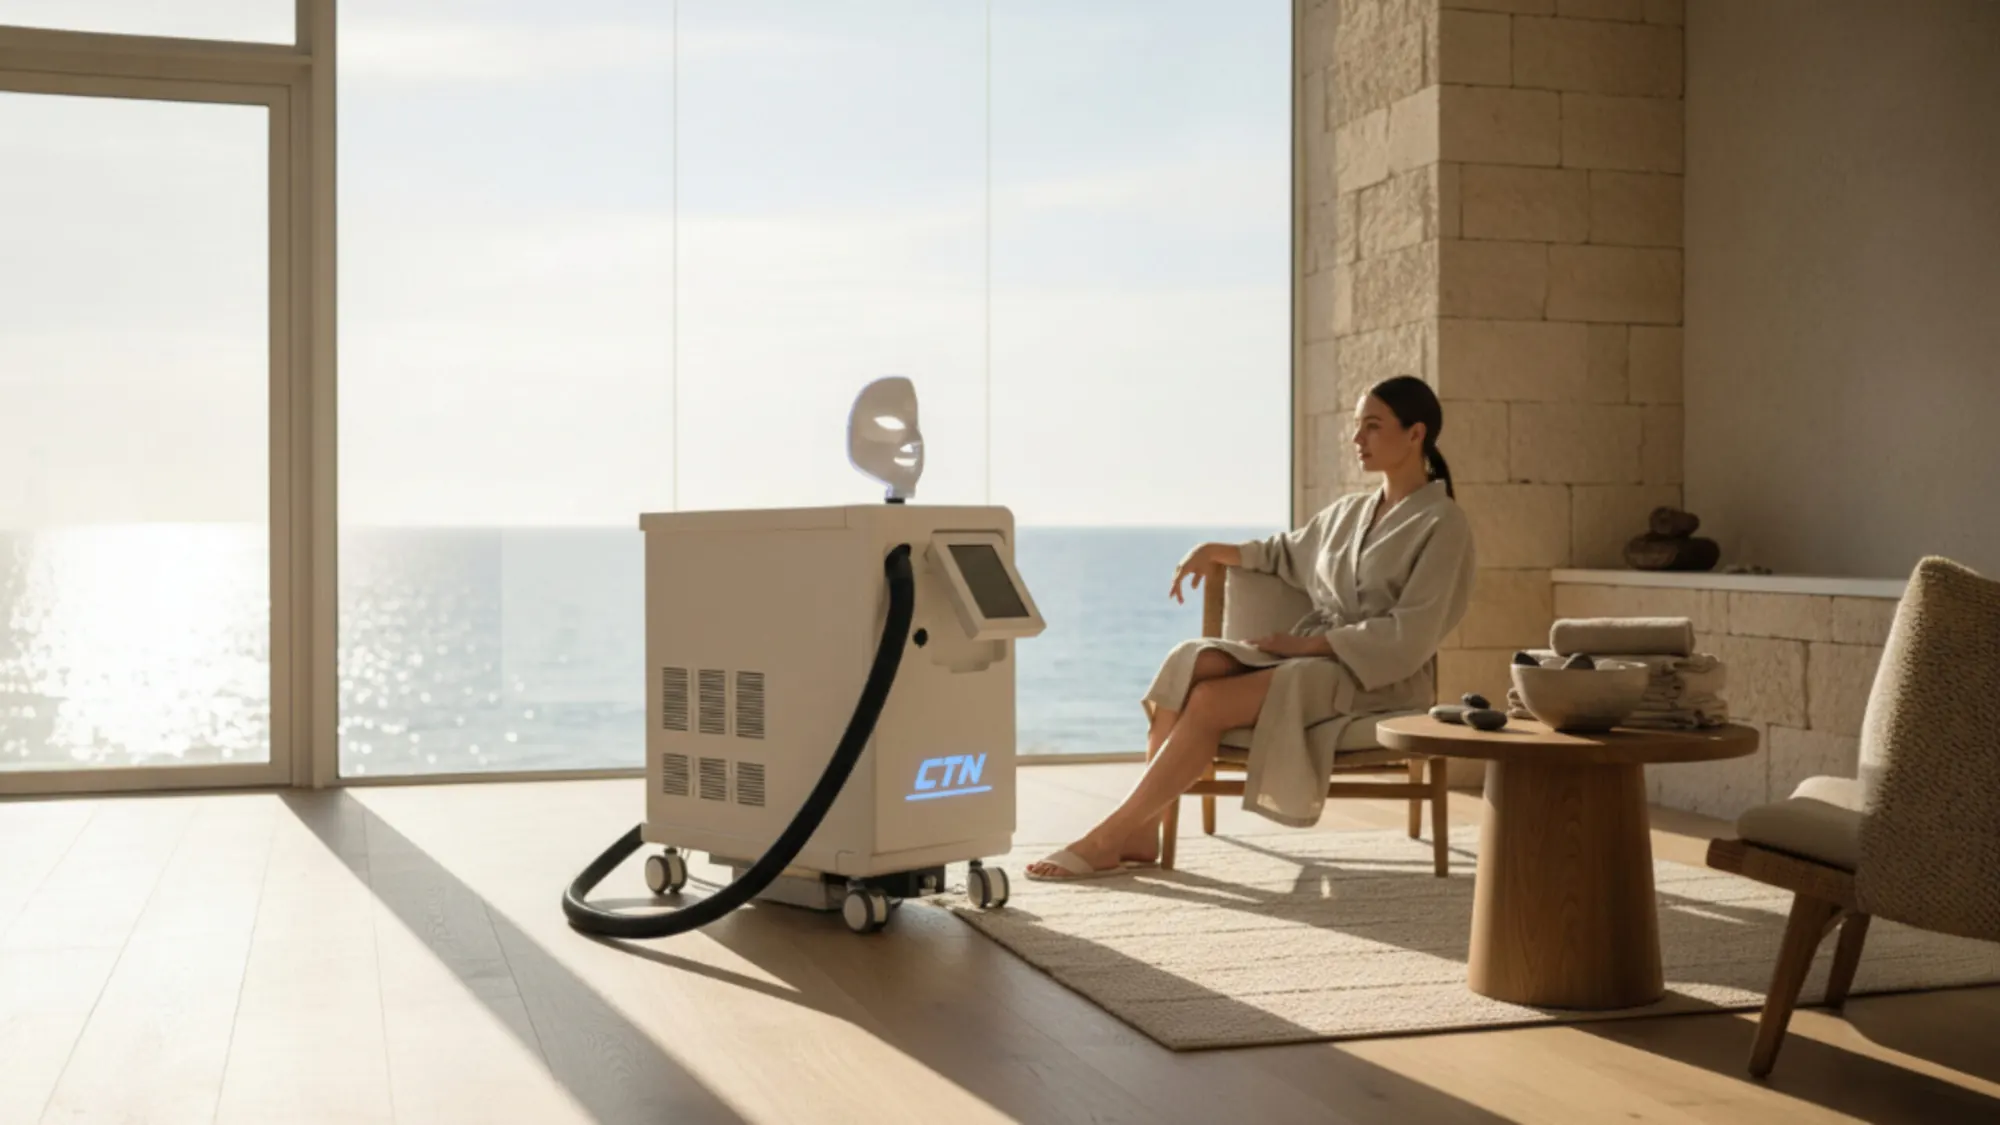
| X°CRYO™ | 75 m³/h | 3 m² | Normal socket | 10 min | 1 | 50 |
| X-TONE™ | 7 T | 4 m² | Dedicated 16 A circuit | 30 min | 1 | 16 |
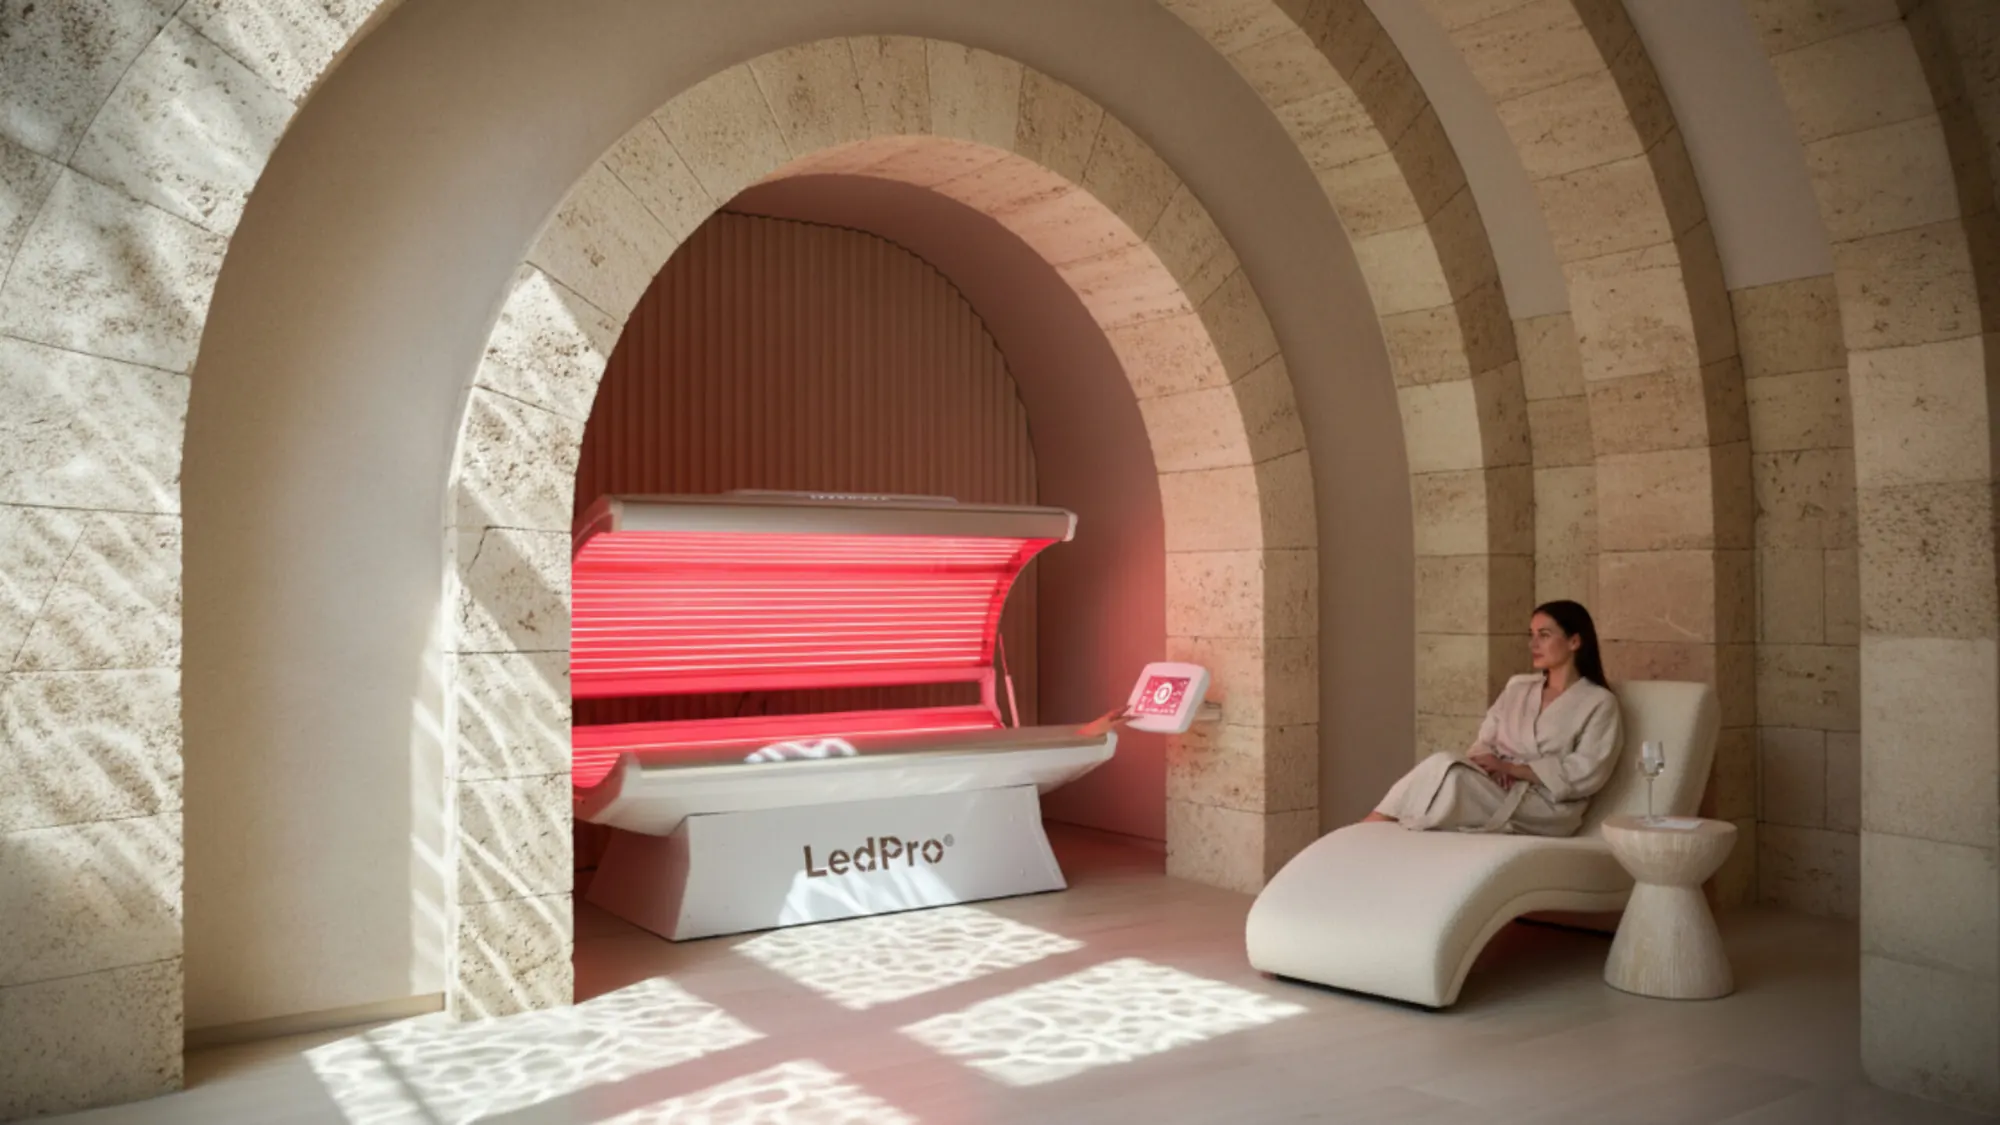
| LedPro™ | 28,512 LEDs | 6 m² | Dedicated 16 A circuit | 20 min | 1 | 25 |
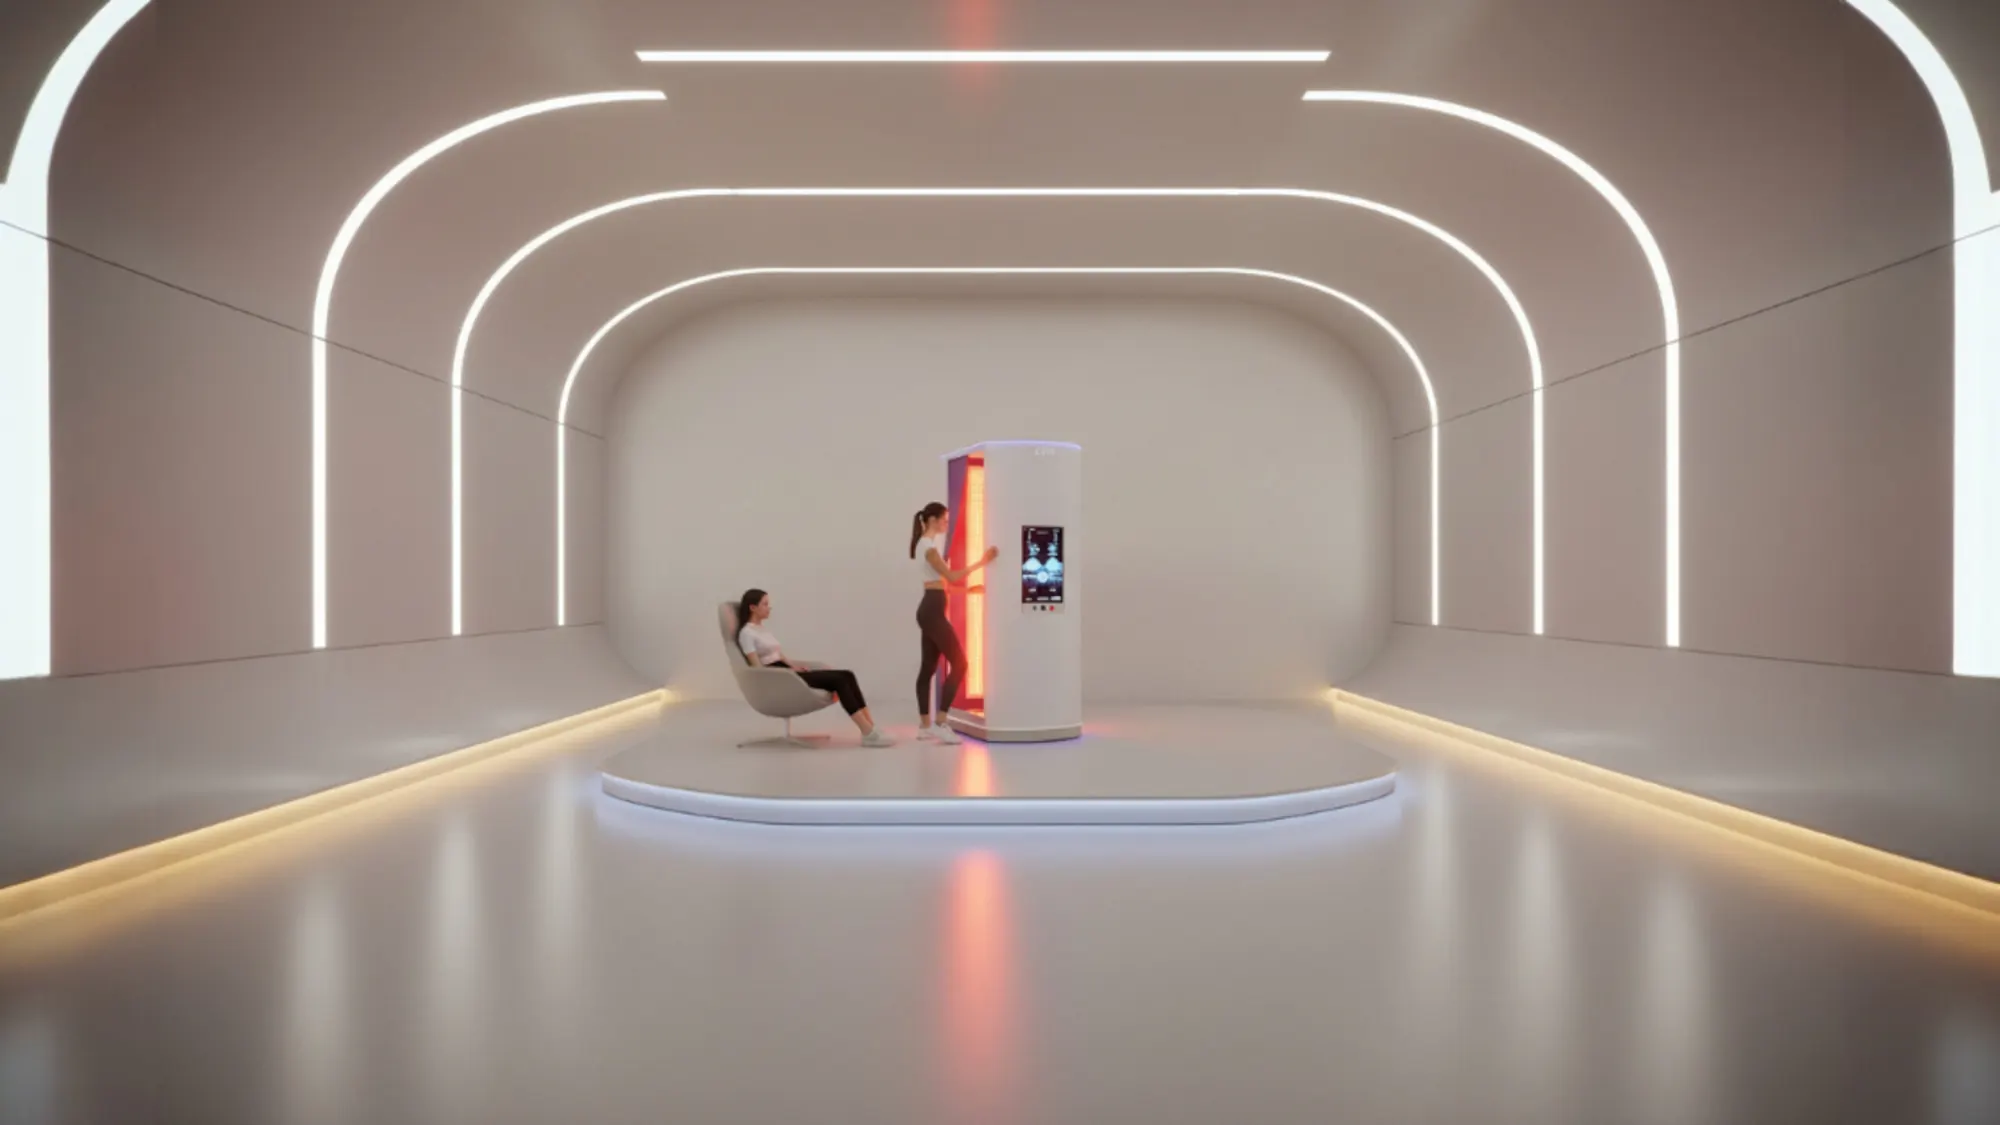
| LedPro™ Vertical | 180 mW/cm² | 4 m² | Dedicated 16 A circuit | 20 min | 1 | 25 |
| OxyPro™ VS1 | 1.5 ATA | 6 m² | Normal socket | 60 min | 1 | 8 |
| OxyPro™ VH1 | 1.5 ATA | 8 m² | Dedicated 16 A circuit | 60 min | 1 | 8 |
| OxyPro™ VH2-3 | 3 people | 10 m² | Dedicated 16 A circuit | 60 min | 3 | 24 |
| OxyPro™ VH4 | 4 people | 12 m² | Dedicated 16 A circuit | 60 min | 4 | 32 |
| OxyPro™ Soft Shell | 1.3-1.5 ATA | 5 m² | Normal socket | 60 min | 1 | 8 |
| OxyPro™ Hard Shell | 2.0 ATA | 8 m² | Dedicated 16 A circuit | 60 min | 1 | 8 |
| e°COMPRESSION™ | 250 mmHg | 2 m² | Normal socket | 30 min | 1 | 16 |
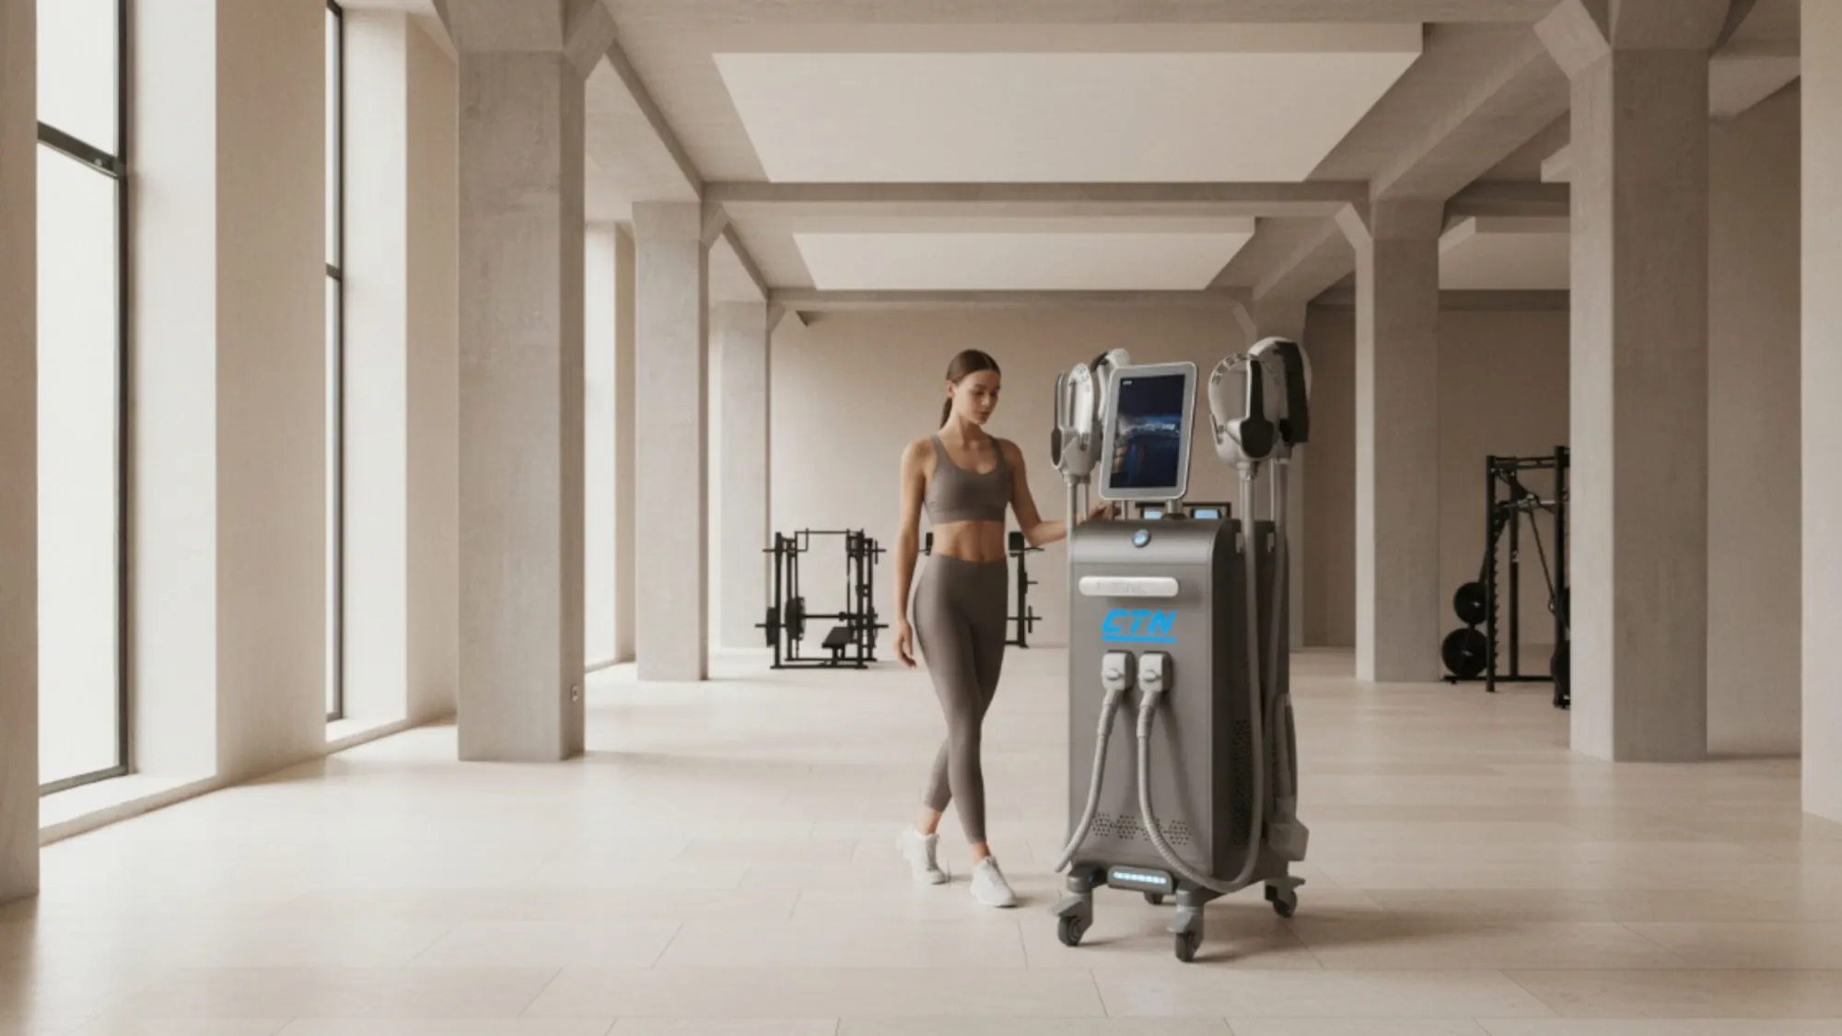
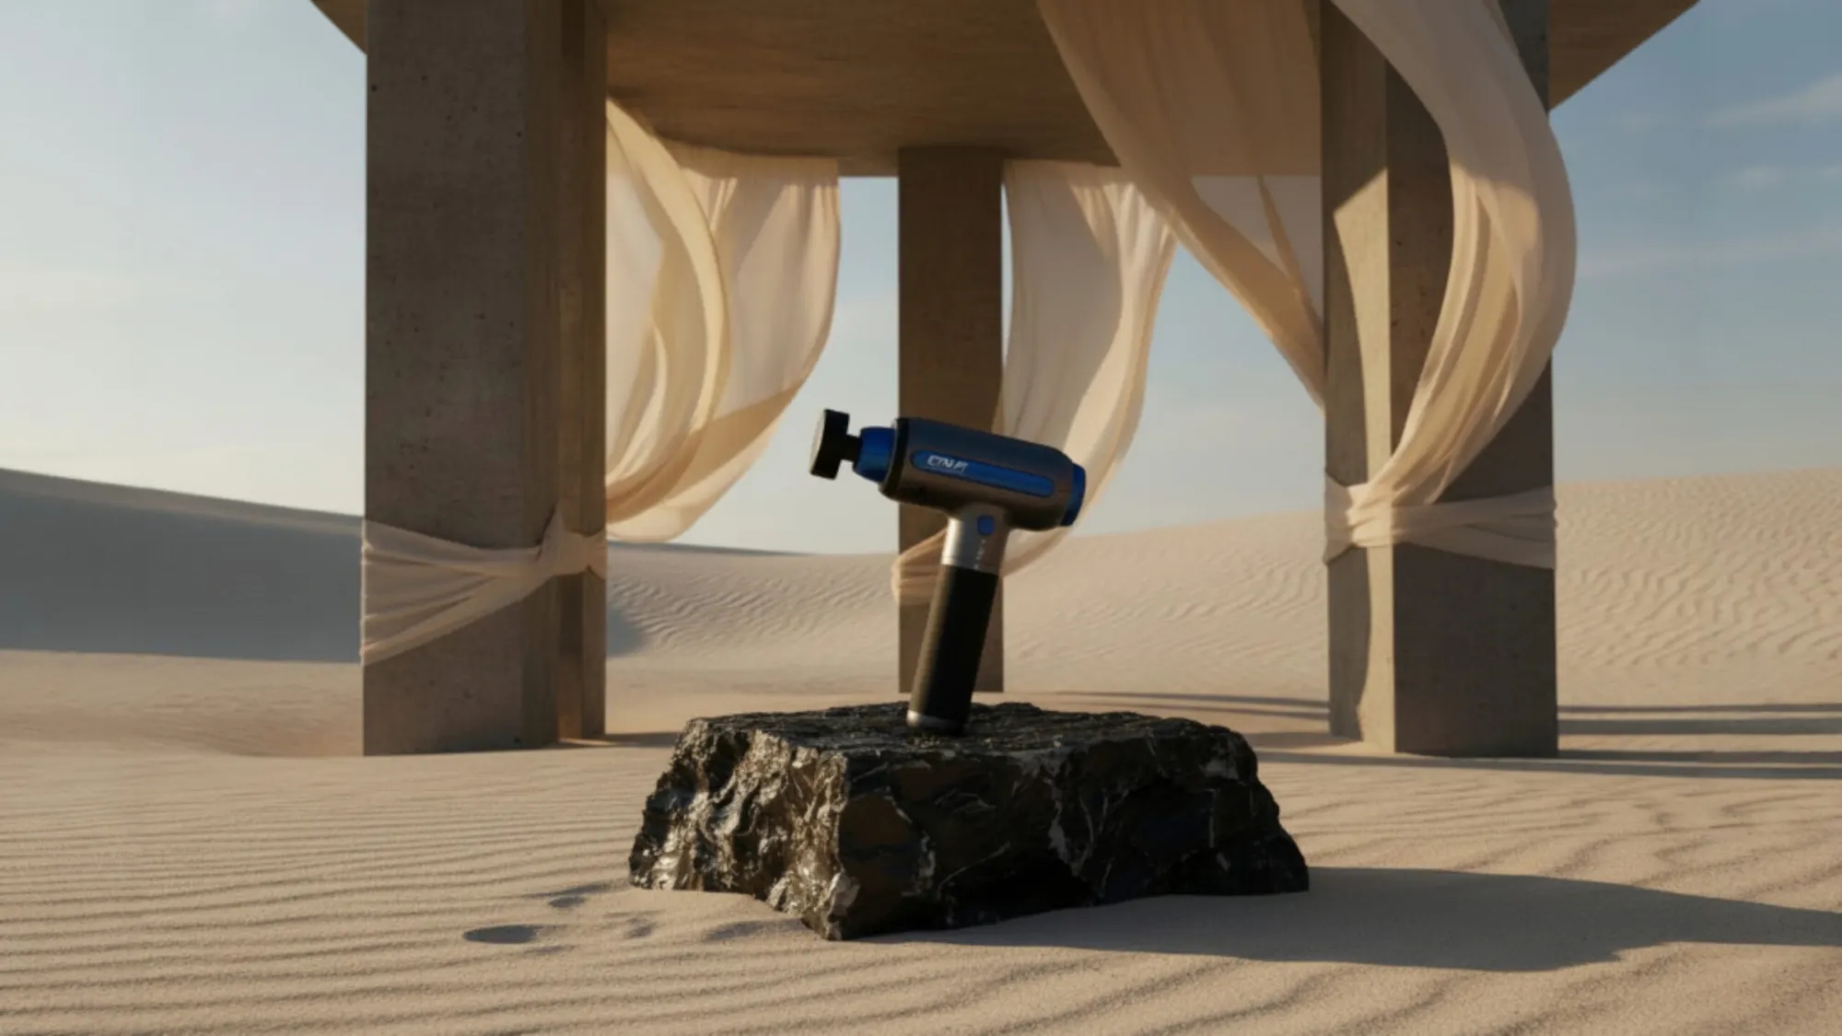
| X°GUN™ | 16 mm | < 1 m² | Normal socket | 10 min | 1 | 50 |
Still deciding? Send us your room size and client numbers. We will tell you which system fits, and which does not.