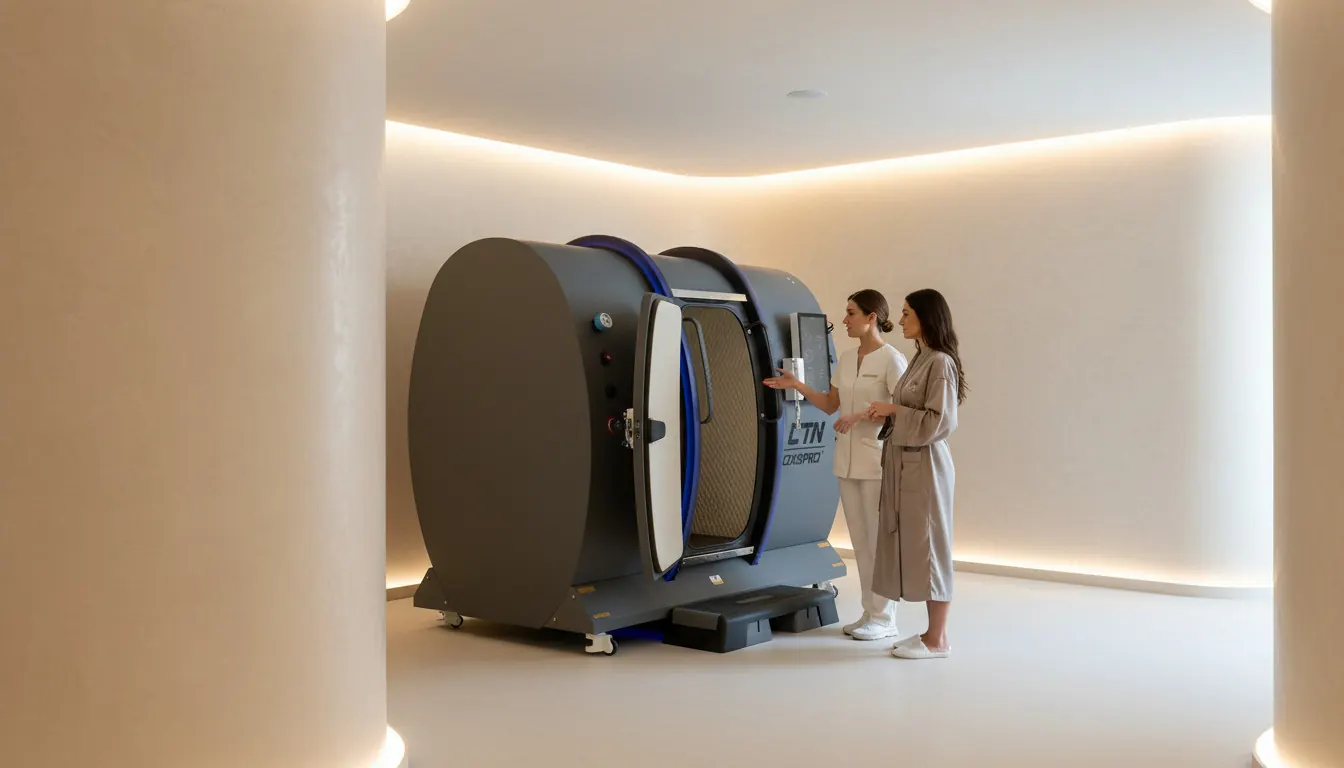
A multi-person chamber changes your room planning in one important way: several clients arrive, wait and leave together. Plan the space around the group, not only around the machine. This guide covers the OxyPro™ VH2 and VH3.
The footprints
| VH2 | VH3 | |
|---|---|---|
| Chamber | L 2300 × W 1200 × H 1840 mm | L 2080 × W 1700 × H 1832 mm |
| Weight | 530 kg | 480 kg |
Both use a compressor that is L 1720 × W 350 × H 650 mm, and an external oxygen unit with two concentrators.
Total space
We estimate about 10 m² for the chamber room and its plant. Add a waiting area on top of that.
Plant space
Put the compressor and oxygen unit in a ventilated space beside the chamber room if you can. The VH2's compressor moves 240 L/min of air and the VH3's 140 L/min. Both make noise and heat. A wall between them and your clients is worth the hose length.
Floor
Around half a tonne of chamber, plus equipment, plus up to three people. Get the floor confirmed in writing by your building engineer.
The door side
Leave at least 1.2 metres of clear floor in front of the chamber door. Two or three people will be taking off shoes and stepping in one after another.
Waiting and changing
Shared sessions start at fixed times, so clients gather before the door opens. Provide:
- Seats for as many people as the chamber holds.
- Lockers or shelves for shoes, bags and phones.
- A place for the operator to give the briefing.
A bench in a corridor is not enough. A small, calm lounge sets the tone for the hour.
Operator position
The operator needs a clear view of the chamber window, the external controls within reach and the intercom to hand.
Power
1250 W for the compressor, 480 W per concentrator and the air conditioner. One dedicated circuit to the plant space, sized by your electrician.
Delivery route
These chambers do not come apart. The VH3 is 1.7 metres wide, which is wider than most internal doors. Plan the route early: a shopfront window, double doors or a temporary opening may be needed.
Layout that works
Lounge, then chamber room, with plant behind the chamber. Clients move forward in one direction and leave the way they came. Nobody walks past the machinery.
Before you build
Send your floor plan on WhatsApp. We will mark the chamber, the plant and the route on it and tell you where the risks are.
CTN devices are CE marked wellness equipment, not medical devices.