A good recovery room is designed around a client's path, not around the machines. When the path is clear, sessions start on time, staff stay calm and clients feel looked after.
Follow the client's path
- Arrival. A welcome point where the client is greeted, checked in and reminded what to wear.
- Changing. Private changing space close to the treatments that need it: whole body cryo and hyperbaric especially.
- Treatment. Devices arranged in the order clients use them.
- Rest. A few minutes to sit, drink water, and book the next session.
- Departure. Back past reception, where the next booking is made.
Placing each system
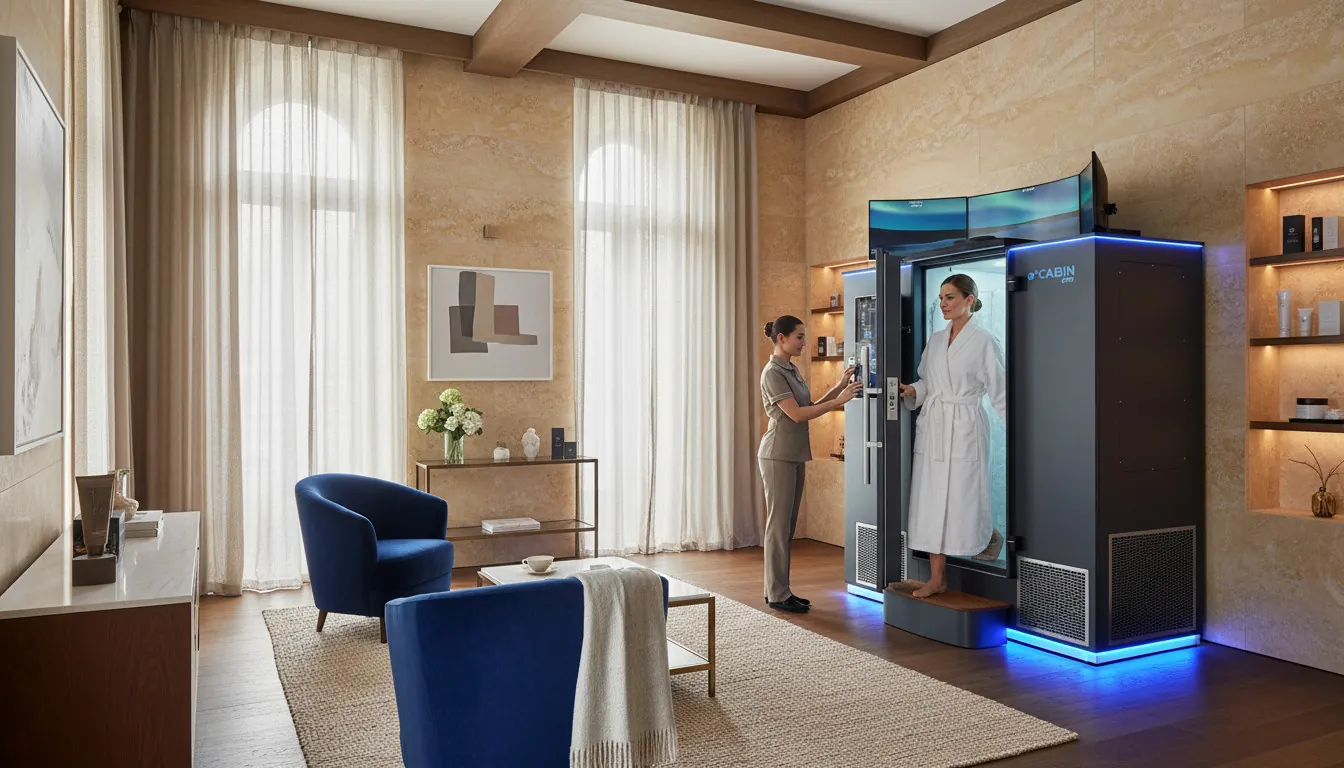
e°CABIN™. The anchor of most studios. It needs at least 15 m² with good airflow (CTN), and a dedicated 16 A circuit. Place it close to the changing area; cryo clients wear minimal clothing with gloves, socks and shoes.
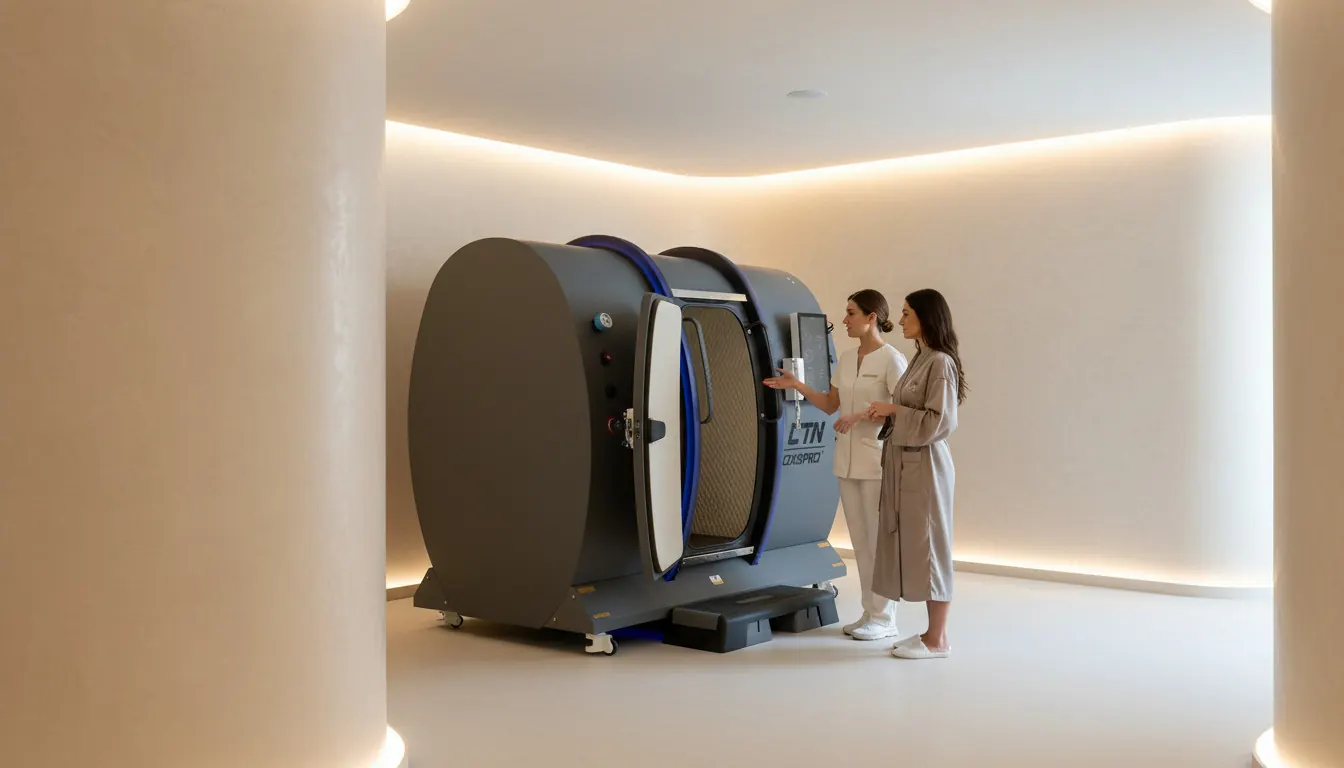
OxyPro™ chambers. The quietest corner of the room. Keep the compressor and oxygen unit behind a partition or in an adjacent technical space to reduce noise.
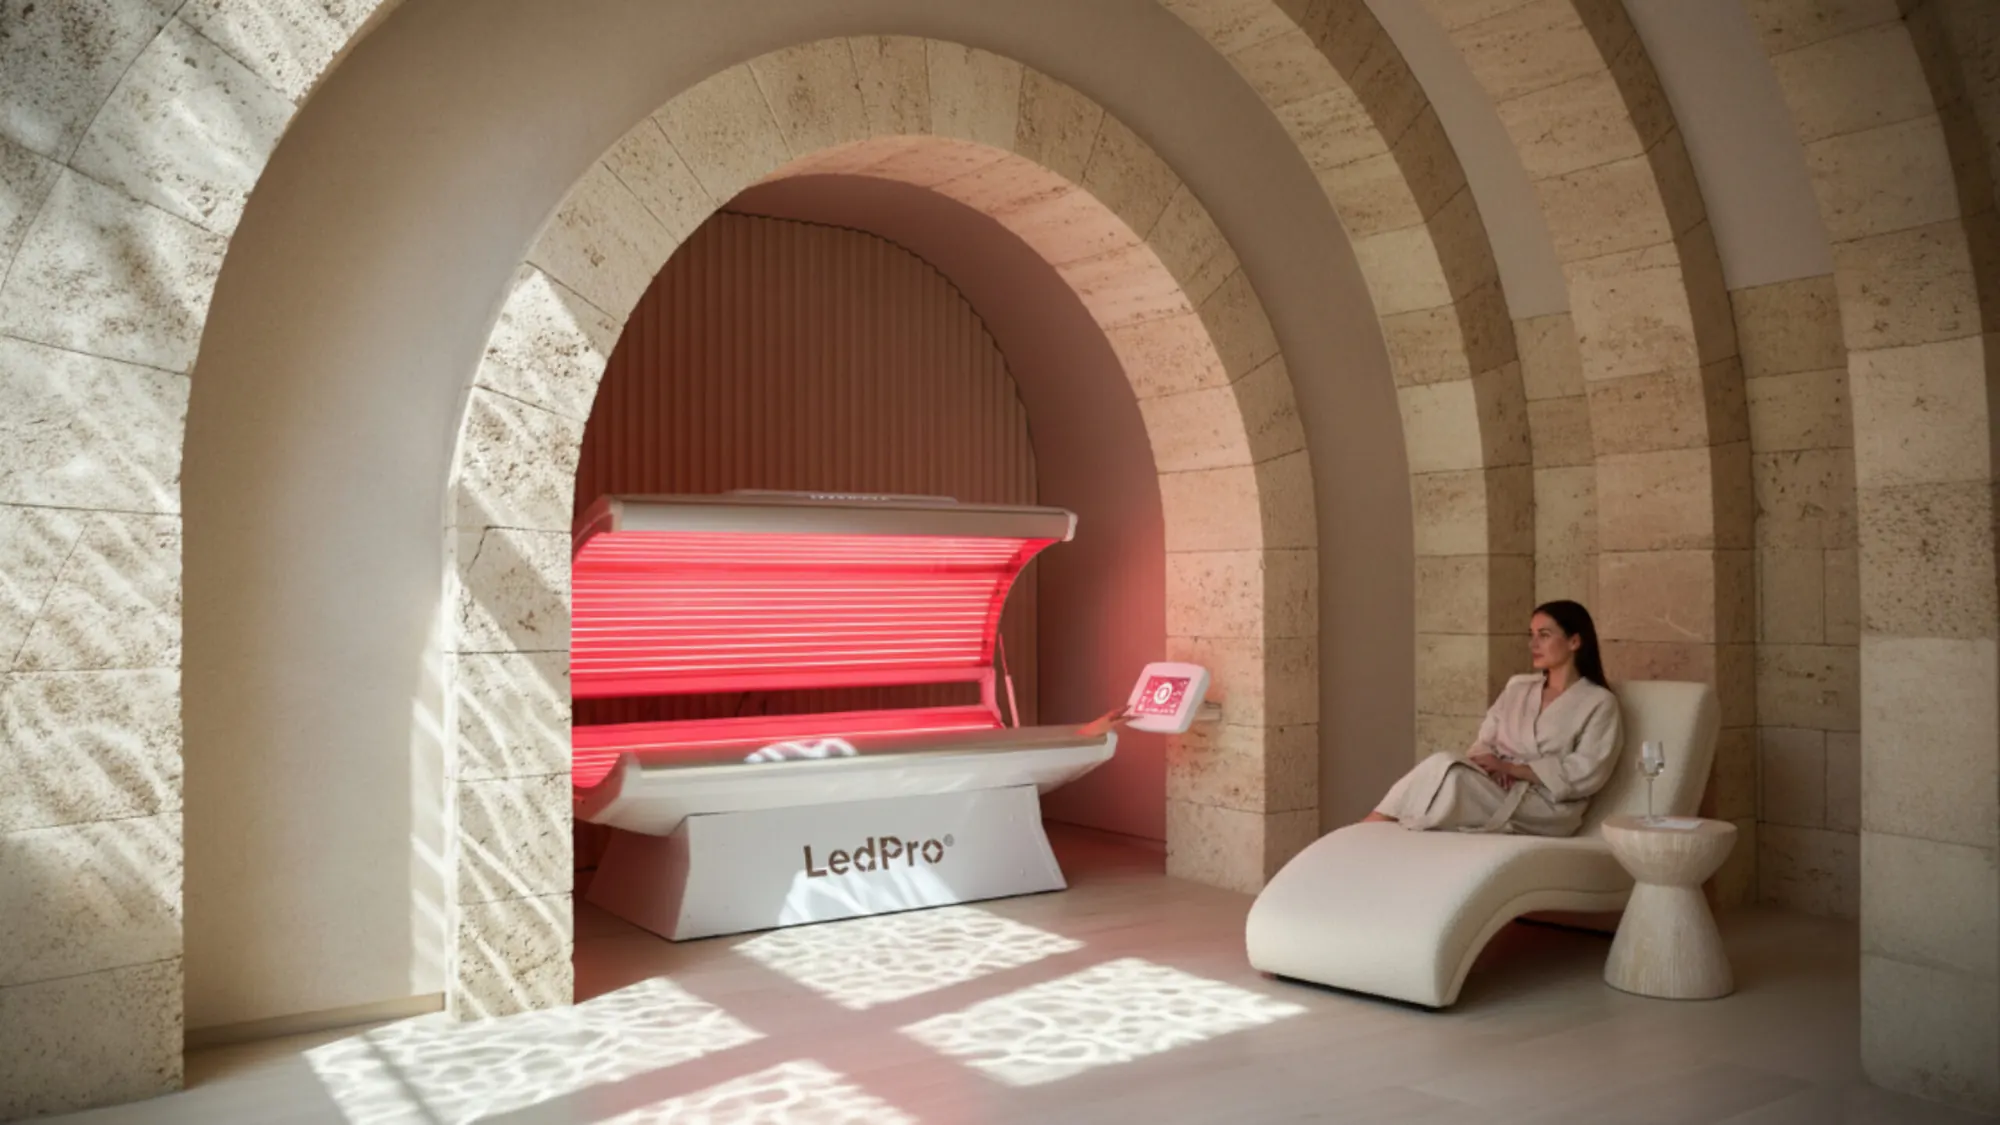
LedPro™ and LedPro™ Vertical. Somewhere calm with soft ambient light, so the red light feels intentional rather than harsh. Both need a dedicated circuit.
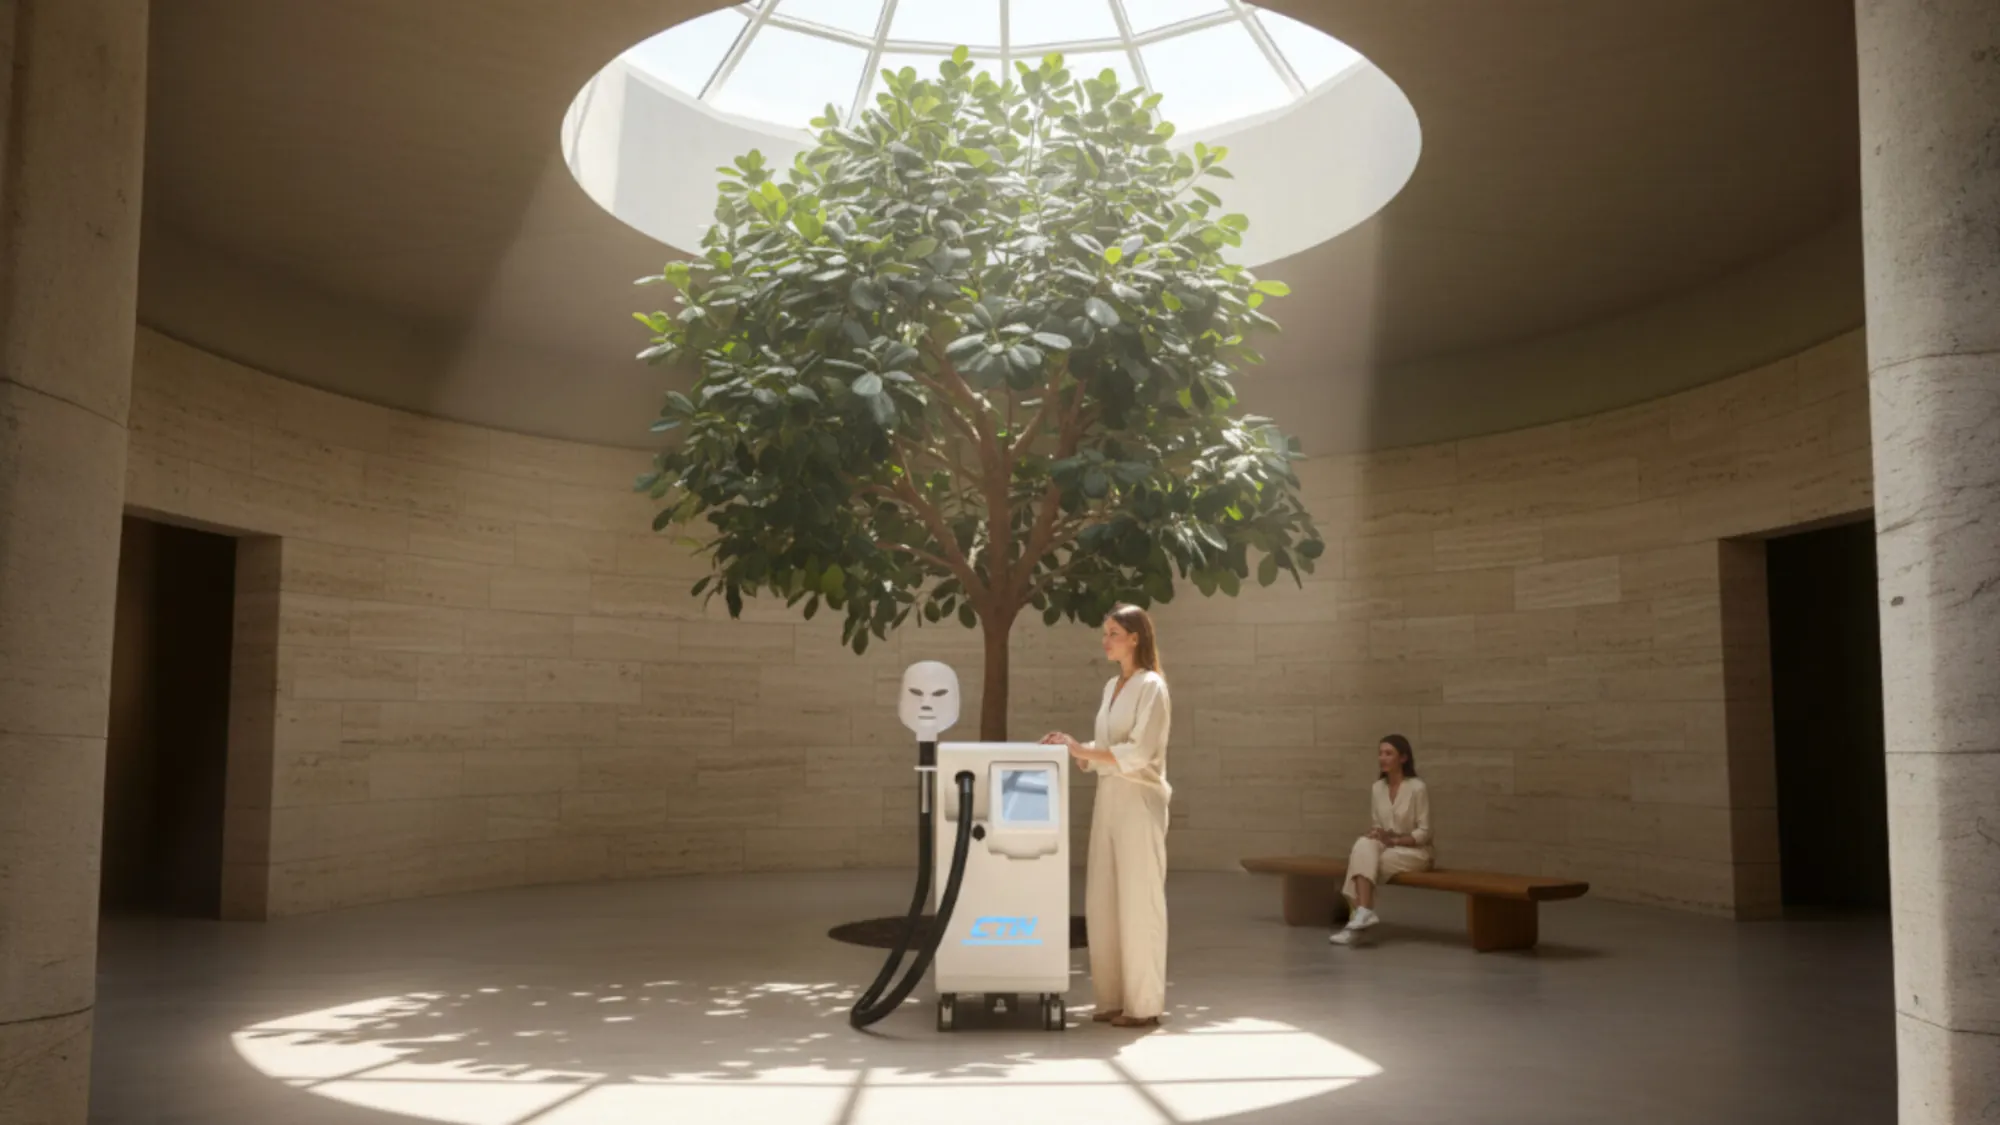
X°CRYO™ and X-TONE™. In treatment rooms or bays of 1 to 4 m² (CTN). X°CRYO™ is on wheels and can move between rooms.
e°COMPRESSION™. Loungers in the rest area: clients can use them while they wait or after another session.
Sight lines
Staff should be able to see the cabin door, the chamber's control panel and the reception desk from one position, or at least from two. That is the simplest safety measure there is.
Materials
Choose surfaces that are easy to clean between sessions, and flooring that suits heavy equipment. The e°CABIN™ weighs 650 kg and a VH4 chamber 600 kg.
Leave room to grow
If you plan to add a device later, reserve the space and bring the power to it now. Moving electrical supplies after opening costs more than doing it during the build.
Momentum plans it with you
Send us a floor plan with dimensions, door widths, ceiling height and where power enters the room. We return a layout with each system placed, before you commit to anything.